Majlis planning dimensions for a UAE villa: room size, seat height, depth and clearances
The majlis is the room that separates a Gulf villa plan from a European one, and no European room standard gives its dimensions. This article collects the figures that UAE furniture makers, fit-out consultants, the Dubai Building Code and the UNESCO heritage listing publish for the room: area per guest, seat height and depth for floor and sofa seating, clearances, ceiling height, lighting levels and budget bands.
A majlis is a reception room with seating along three walls and its own entrance
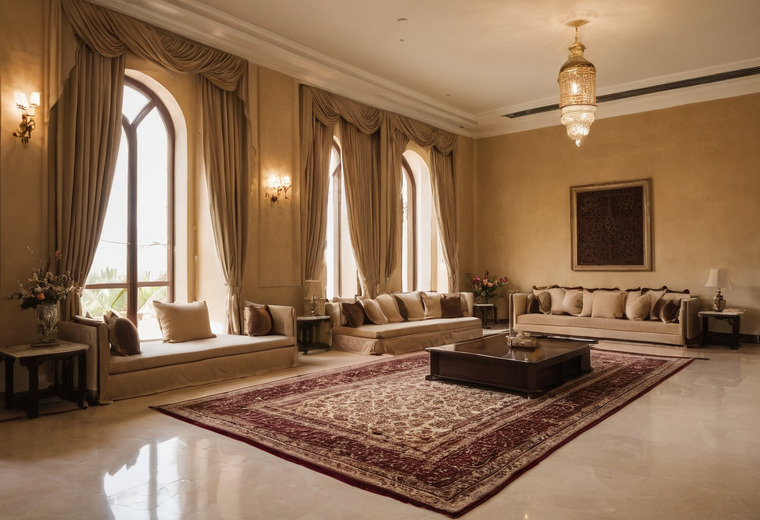
A majlis in a UAE villa is a reception room for guests, sized from 40 square metres upward in a 2026 Dubai fit-out guide, furnished with continuous seating along three walls in a U shape, and placed so that guests reach the room from the front door or a side entrance without crossing the family's private rooms. The word describes both the room and the gathering held in the room, and UNESCO inscribed "Majlis, a cultural and social space" on the Representative List of the Intangible Cultural Heritage of Humanity in 2015 on a joint file from the United Arab Emirates, Saudi Arabia, Oman and Qatar.
The UNESCO listing describes the physical room in one sentence that still governs how the room is planned: a majlis is typically a large space with carpets on the floor and cushions against the wall, with a stove or fire to prepare coffee and other hot beverages. The listing states that the majlis is open to all people, from family members to tribes and inhabitants of the same neighbourhood, and that women have their own majlis. The two-majlis convention persists in state housing: the 300 villas of the Al Hayer Emirati housing project in Al Ain, opened in October 2019 at a cost of AED 687 million, each have a plot of 2,025 square metres, a built-up area of 500 square metres, a majlis for men, a majlis for women, three dining and living rooms and five bedrooms, according to Gulf News.
Al Huzaifa's 2026 layout guide places the majlis at the entrance with U-shaped seating
Al Huzaifa Furniture, a UAE furniture retailer, published a layout guide on 21 July 2026 that separates the majlis from the open-plan living room on three points: the majlis is entered from outside through the front door or a side entrance, the seating runs along three walls in a continuous U-shaped or three-sided configuration, and the centre of the room stays open with low, wide coffee or service tables running along it for tea, coffee and dates. The Al Huzaifa guide explains the entrance rule as a privacy rule: guests must not pass through private family spaces.
The same guide lists the materials that UAE majlis furniture uses in 2026: velvet, brocade and microfibre leather for upholstery; gold, brass and antique bronze for frames and trim; marble and travertine for tables and floors; and a mabkhara (incense burner), a dallah (coffee pot) and serving trays as the standing accessories. Al Huzaifa states that majlis rooms tend to feature large, multi-tiered crystal chandeliers or ceiling lamps as centrepieces, which is why the ceiling height figures in the section on the Dubai Building Code matter more in a majlis than in any other room.
Majlis seating dimensions differ between floor seating and sofa-height seating
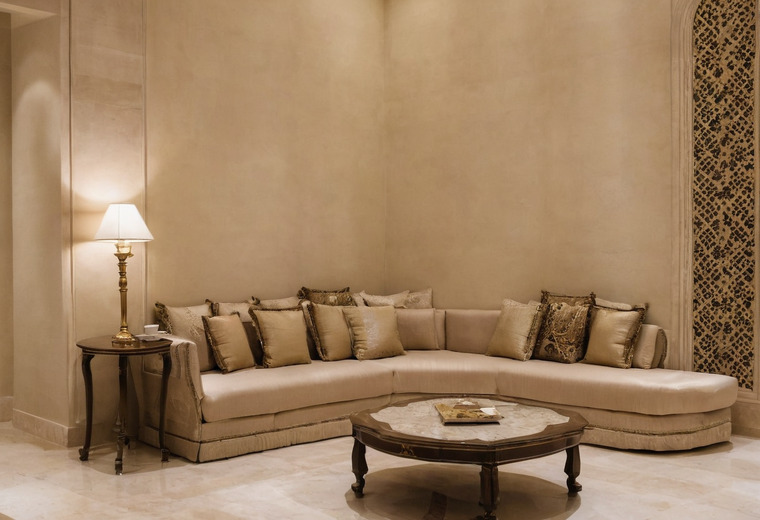
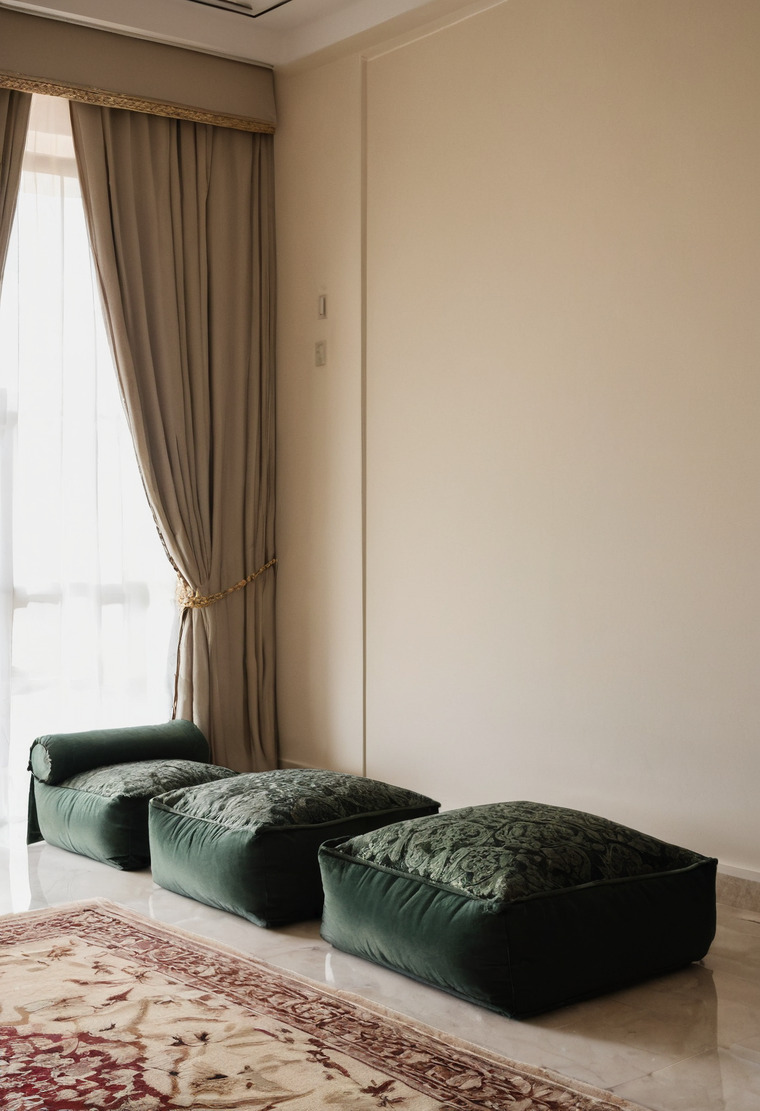
Majlis seating in the UAE comes in two heights, floor-level sets with a seat 12 to 18 inches (30 to 46 centimetres) above the floor and sofa-height sets with a conventional sofa seat, and the low convention is the one that a European furniture standard does not describe at all. Diwan Zane, a majlis retailer, published a sizing guide on 10 February 2026 that gives the working dimensions for the low convention, and the Diwan Zane guide is the source of the imperial figures in the table below; the metric conversions are the editorial team's.
| Dimension (Diwan Zane, February 2026) | Imperial | Metric |
|---|---|---|
| Seat height, low-profile majlis | 12 to 18 in | 30 to 46 cm |
| Cushion thickness | 8 in | 20 cm |
| Section depth | 30 to 36 in | 76 to 91 cm |
| Arm height on raised models | 24 to 30 in | 61 to 76 cm |
| Clearance around the seating for traffic | 24 to 36 in | 61 to 91 cm |
| Gap from sofa edge to coffee table | 24 to 30 in | 61 to 76 cm |
| Door width the modules are designed to pass | 32 in | 81 cm |
The Diwan Zane guide sizes its modules to pass a 32 inch (81 centimetre) door, which is the figure to check against the narrowest opening on the delivery route from the street to the majlis, because a majlis section that arrives as one rigid piece cannot be turned in a 90 centimetre corridor. A plan drawing with wall lengths, door widths and the corridor route is therefore the first document a majlis maker needs, before fabric or foam is discussed.
Room area per guest ranges from 0.6 to 4 square metres depending on the seating
Room area per guest in a majlis depends on whether guests sit on floor cushions or on sofas: Diwan Zane's 2026 footprint ladder gives 14 by 14 feet (about 18 square metres) of seating footprint for 25 to 40 or more guests, while First Unicorn Interiors' Dubai guide gives 40 square metres as a minimum room and 60 to 80 square metres as typical for 20 to 30 guests. The two figures describe different things: a seating footprint excludes circulation, entrance, coffee service and the open centre, and a room area includes all of them.
| Source and year | Footprint or room | Guests |
|---|---|---|
| Diwan Zane, 2026, studio under 600 sq ft | seating under 8 by 8 ft (about 6 sq m) | 6 to 10 |
| Diwan Zane, 2026, 1-bedroom (600 to 1,000 sq ft) | 10 by 10 ft seating (about 9 sq m) | 10 to 15 |
| Diwan Zane, 2026, 2 to 3 bedrooms (1,000 to 2,000 sq ft) | 12 by 12 ft seating (about 13 sq m) | 15 to 25 |
| Diwan Zane, 2026, villa over 2,000 sq ft | 14 by 14 ft seating or more (about 18 sq m) | 25 to 40+ |
| First Unicorn Interiors, 2026, minimum room | 40 sq m room | 20 to 30 |
| First Unicorn Interiors, 2026, Jumeirah Park villas | 60 to 80 sq m room | 20 to 30 |
The First Unicorn Interiors guide, updated 21 May 2026, also gives the service targets a Dubai majlis fit-out is designed to: an indoor set point of 22 degrees Celsius against summer exteriors above 45 degrees Celsius, LED colour temperatures between 2,700 and 4,000 kelvin, and a DEWA approval for any new electrical load above 5 kVA. The guide states that a Dubai Municipality building permit is required for structural changes in villas and gives a fit-out timeline of 8 to 12 weeks after approvals, with DM permits in 10 to 15 working days and an Emaar NOC in 7 to 21 days.
The Dubai Building Code sets a 2.7 metre clear height and Part K for villas
The Dubai Building Code requires a clear height of 2.7 metres in living and bedroom spaces, according to the compliance summary of the code published by Hawkins on 1 January 2022, and the Dubai Development Authority's summary of the code states that villas and townhouses of not more than three storeys are designed under Part K. A majlis ceiling in practice sits well above the 2.7 metre minimum because the chandelier that Al Huzaifa describes as the room's centrepiece needs hanging depth above head height, and because the summer cooling load of a room with 20 to 30 occupants needs ceiling voids for ducts.
The Hawkins summary of the Dubai Building Code also records the stair rule that a two-storey majlis wing must meet, 650 mm < 2R + T < 700 mm where R is the riser and T the tread, and the code's material rules of at least 10 percent recycled content and at least 25 percent of timber from certified sources. No lighting standard names the majlis as a room type, so the colour temperature range of 2,700 to 4,000 kelvin in the First Unicorn Interiors guide is the only published lighting figure specific to a Dubai majlis fit-out, and the chandelier that Al Huzaifa describes as the centrepiece is a decorative fitting rather than the room's working light.
A planning checklist for a majlis in a UAE villa, drawn from the sources above, reads as follows:
- Fix the guest count first and derive the seat positions from it, not from wall length.
- Place the room beside the entrance with its own door and a guest washroom that guests reach without crossing family rooms.
- Choose floor seating (30 to 46 cm seat height) or sofa-height seating before the wall lengths are final, because the section depth of 76 to 91 cm changes the clear centre.
- Leave 61 to 91 cm of circulation around the seating and 61 to 76 cm between the sofa edge and the service tables.
- Check that every seating module passes the narrowest door on the delivery route; Diwan Zane designs for 81 cm doors.
- Confirm the ceiling height against the chandelier's hanging depth, keeping the 2.7 metre clear height as the floor of the calculation.
- Add the electrical load of lighting and cooling to the DEWA application if the new load exceeds 5 kVA.
Majlis fit-out budgets in Dubai run from AED 150,000 to more than AED 700,000
A full majlis fit-out in Dubai, including finishes, lighting and seating, is priced from AED 150,000 for a budget room to more than AED 700,000 for an ultra-luxury room in the First Unicorn Interiors guide updated on 21 May 2026, and the guide states its bands before the 5 percent VAT that applies to every fit-out contract in the UAE. First Unicorn Interiors' guide gives fit-out bands of AED 150,000 to 200,000 (budget), AED 250,000 to 350,000 (mid-range), AED 400,000 to 600,000 (premium) and AED 700,000 or more (ultra-luxury), all before 5 percent VAT. Those bands sit inside the per square foot ranges in the article on Dubai fit-out cost per square foot: a 60 square metre (646 square foot) majlis at a standard villa rate of AED 220 to 350 per square foot costs AED 142,000 to AED 226,000 for the shell finishes alone.
The upholstery choice interacts with the climate. Velvet and brocade on a west-facing wall behind clear glass fade and dry out through a UAE summer, and the article on glazing and materials for desert summers gives the solar heat gain and lightfastness figures a majlis specification should carry. Any structural change to the room, including a new external door for the guest entrance, needs a permit from the authority that governs the plot, as the article on Dubai fit-out approvals explains.
Questions readers ask about this topic
- How big should a majlis be in a UAE villa?
- First Unicorn Interiors' 2026 Dubai majlis guide gives a minimum room size of 40 square metres and a typical size of 60 to 80 square metres for Jumeirah Park villas, with an occupancy of 20 to 30 guests. Diwan Zane's 2026 sofa guide gives a 14 by 14 foot seating footprint, about 18 square metres, for 25 to 40 guests in a villa.
- What is the seat height of a majlis sofa?
- Diwan Zane's 2026 guide states that Arabic majlis sofas use low-profile seating 12 to 18 inches high, which is 30 to 46 centimetres, with 8 inch (20 centimetre) cushions, section depths of 30 to 36 inches (76 to 91 centimetres) and arm heights of 24 to 30 inches (61 to 76 centimetres) on raised models.
- Where should the majlis sit in the villa plan?
- Al Huzaifa's July 2026 layout guide states that a traditional majlis is immediately accessible from the outside, through the front door or a side entrance, so that guests do not pass through private family spaces, and that seating runs along three walls in a U shape with the centre of the room left open.
- What ceiling height does a majlis need?
- The Dubai Building Code requires a clear height of 2.7 metres in living and bedroom spaces, according to the Hawkins compliance summary of the code, and villas and townhouses of up to three storeys are designed under Part K of the code.
- How much does a majlis fit-out cost in Dubai?
- First Unicorn Interiors' guide, updated 21 May 2026, gives budget bands of AED 150,000 to 200,000 for a budget majlis, AED 250,000 to 350,000 for mid-range, AED 400,000 to 600,000 for premium and AED 700,000 or more for ultra-luxury, before 5 percent VAT.
Topics: majlis design, majlis dimensions, majlis sofa size, majlis room size, Arabic floor seating, UAE villa planning.